Campsite Klagenfurt am Wörthersee
Year 2026
Category Public
Location Metnitzstrand 5
Photos Kurt Kuball
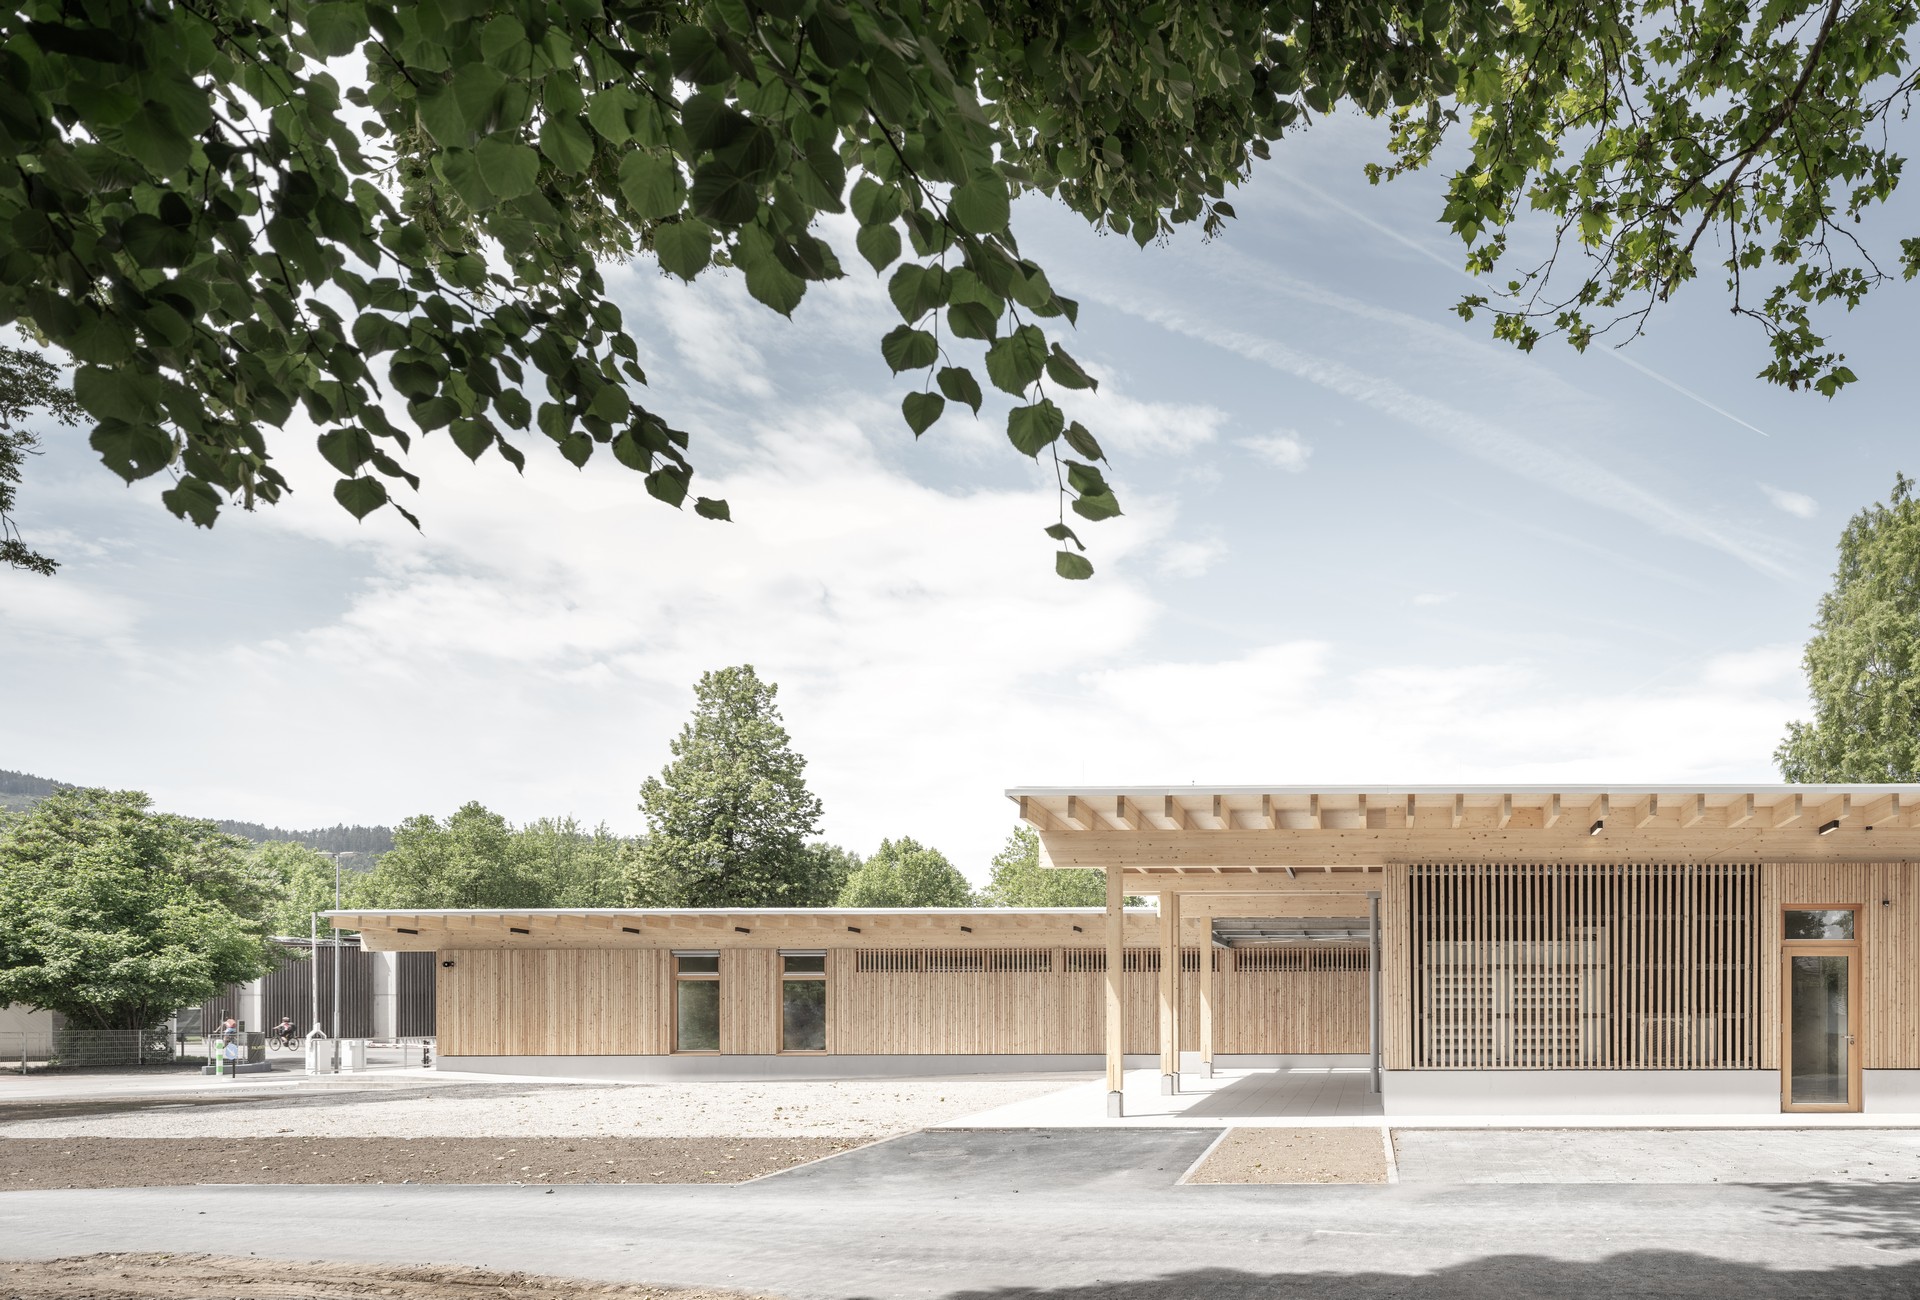
Fig. 1
Campsite service building, viewed from the east
Description
Client: Stadtwerke Klagenfurt AG, Operator: Falkensteiner Camping, Implementation: 2023–2026, Scope of work: Phases 1–9
INITIAL SITUATION
The campsite’s original service building dates from the 1960s. A flood in 2023 caused considerable damage to the building’s structure. A detailed investigation revealed that refurbishment was neither technically nor economically viable.
DESIGN
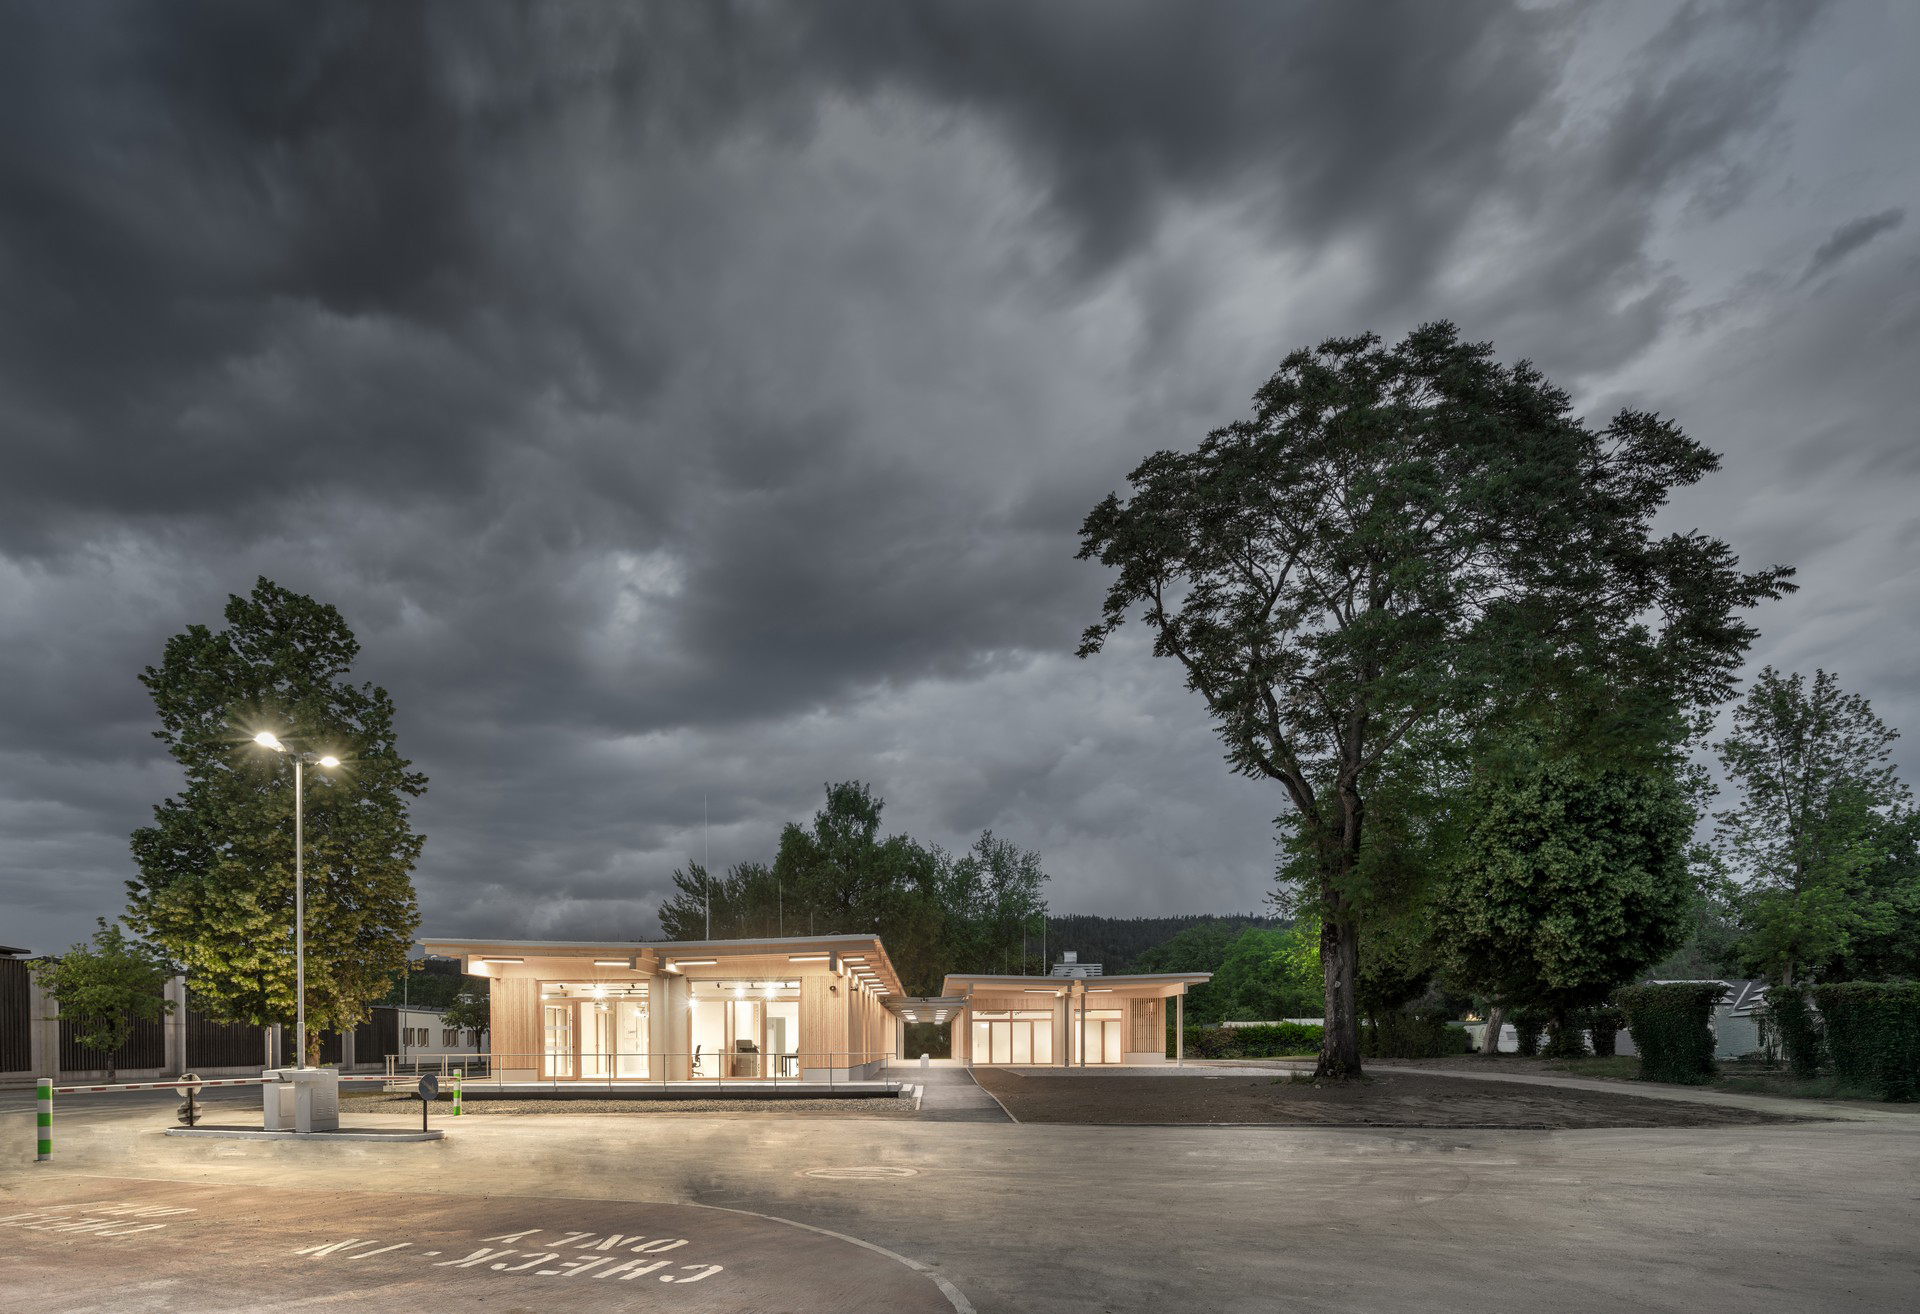
The new timber-framed service building features a new floor level that lies outside the flood-prone area.
The building comprises two architecturally identical single-storey structures with widely projecting canopies. The parallel structures are offset along the north-south axis. This creates, on the one hand, an open space facing south-east and, on the other, a tree-lined forecourt facing north-west.
The two buildings are connected by a glass-and-steel structure, which creates an additional, weather-protected open space.
The reception, campsite shop and storage areas are located near the access road to the west, whilst the catering kitchen, restaurant, toilet facilities and a children’s play area are situated in the eastern section, on the opposite side.
The new complex of buildings acts as a permeable filter between the public area and the campsite. The restaurant and shop are easily accessible from the outside, whilst the children’s play area and reception are situated on the side facing the campsite.
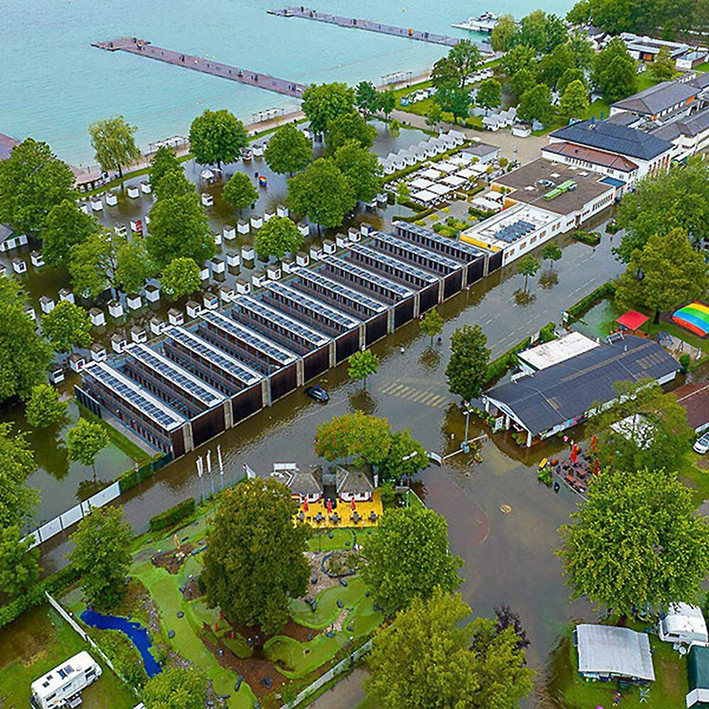
Fig. 2
The 2023 flood event
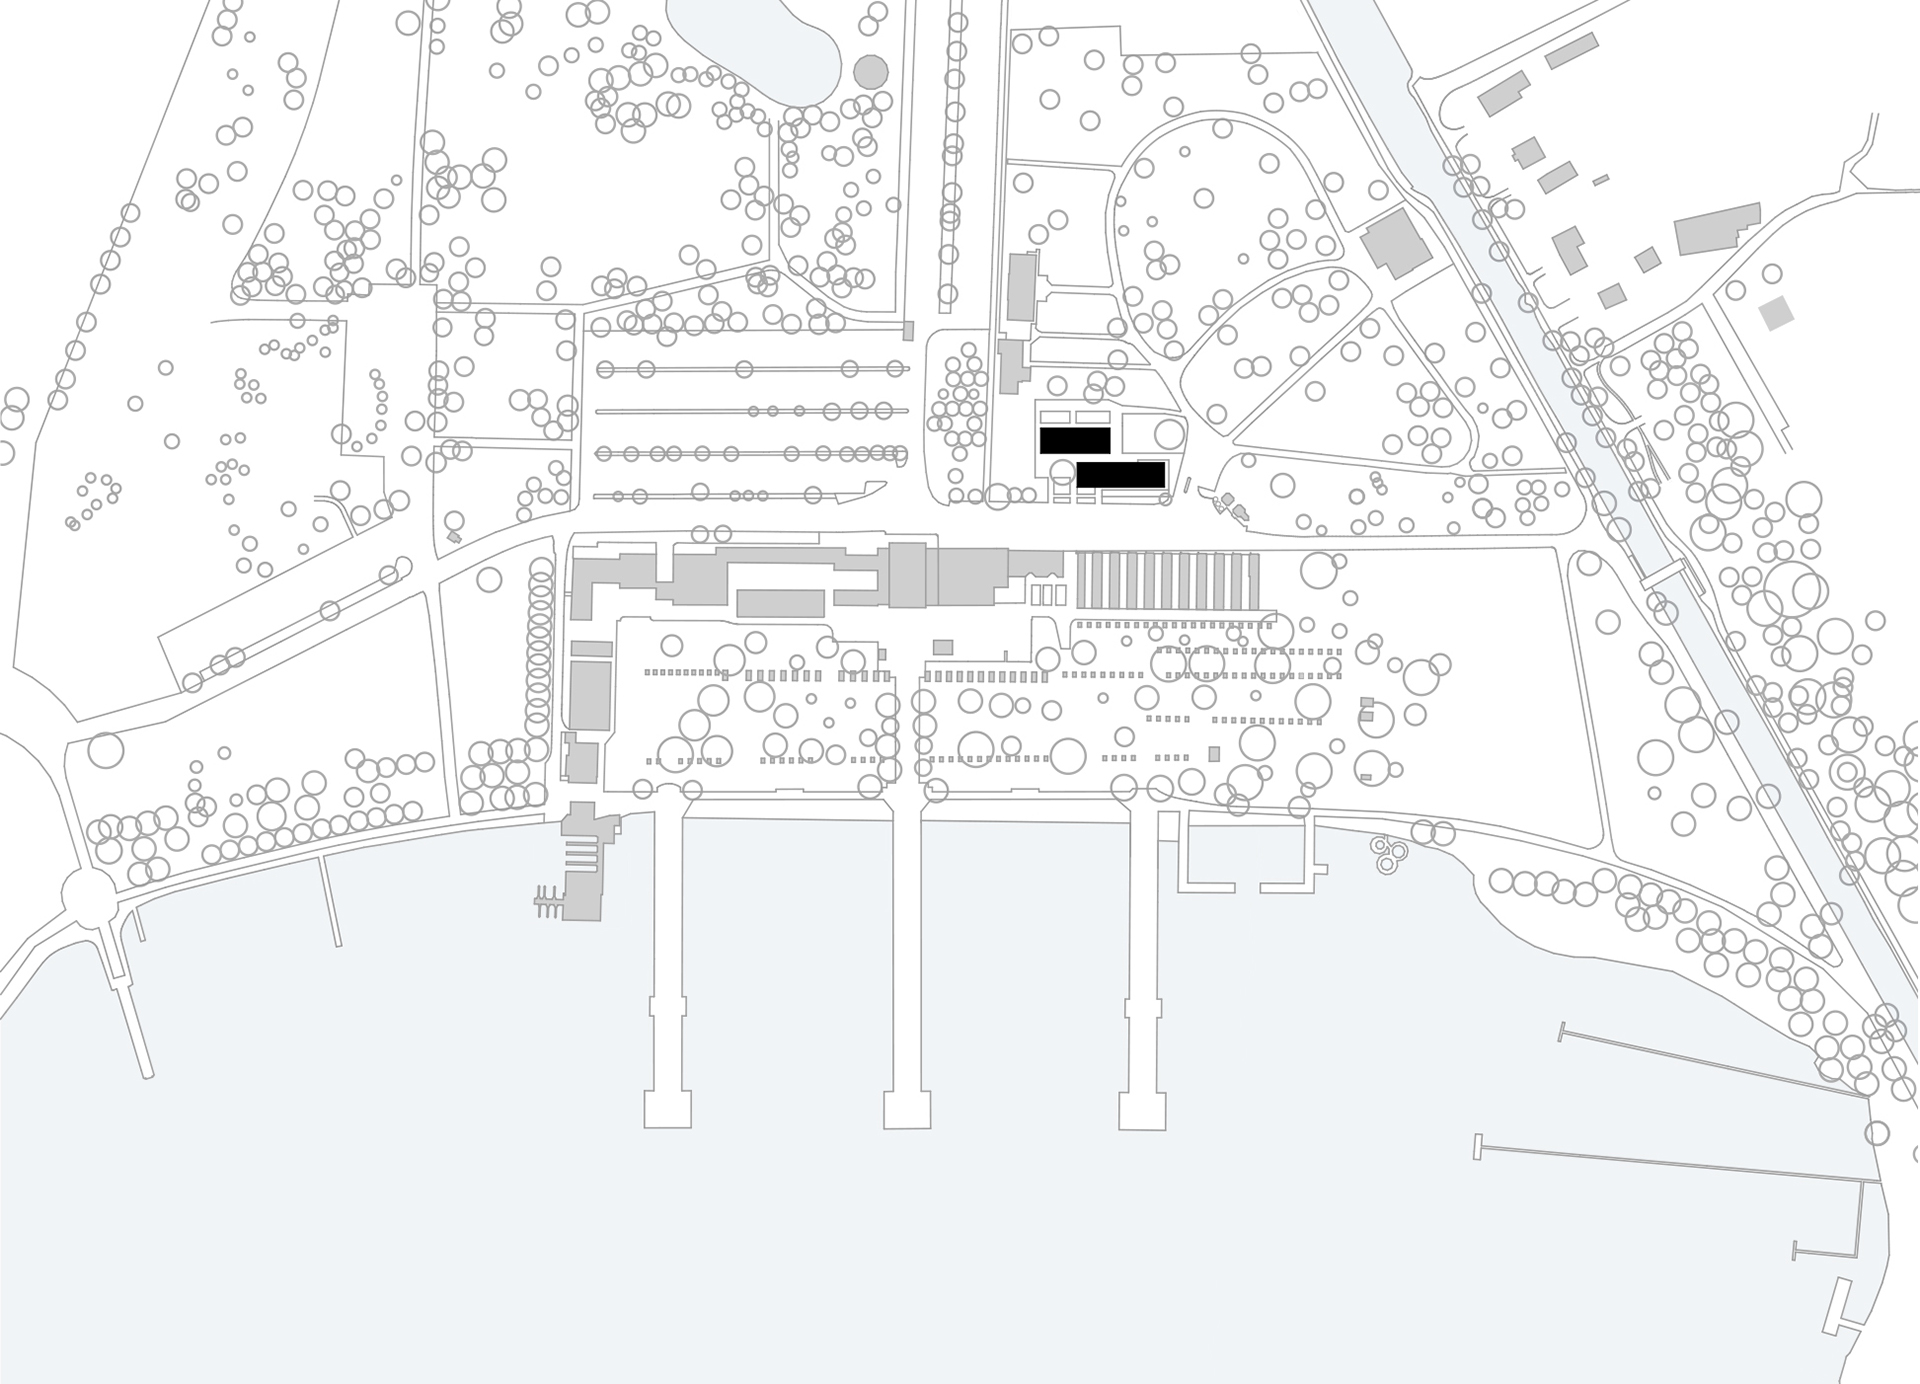
Fig. 3
Site plan
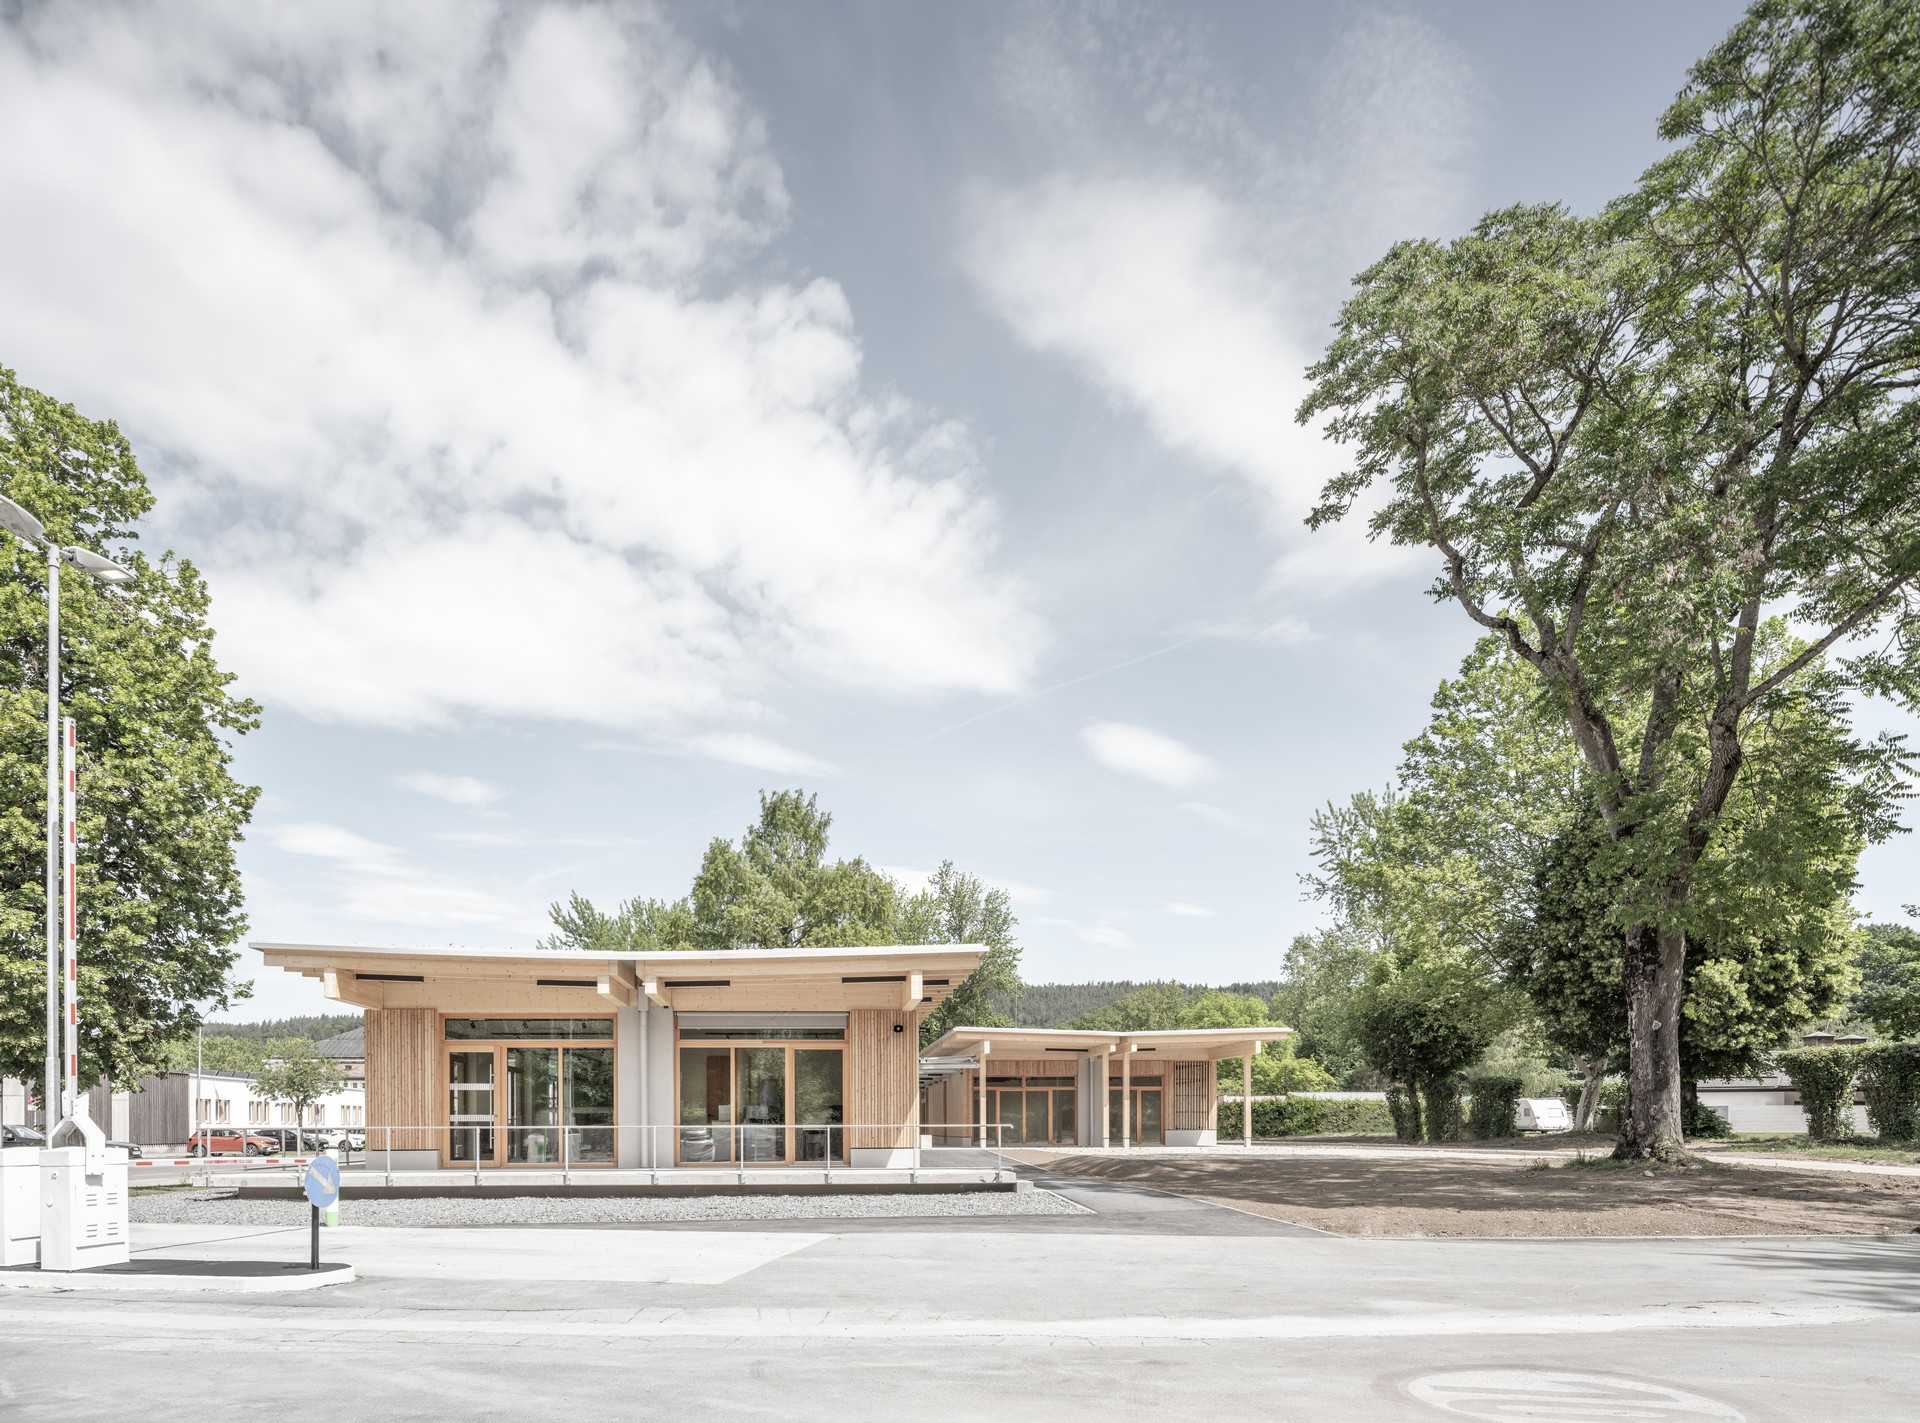
Fig. 4
Entrance area, reception and open space to the south-east
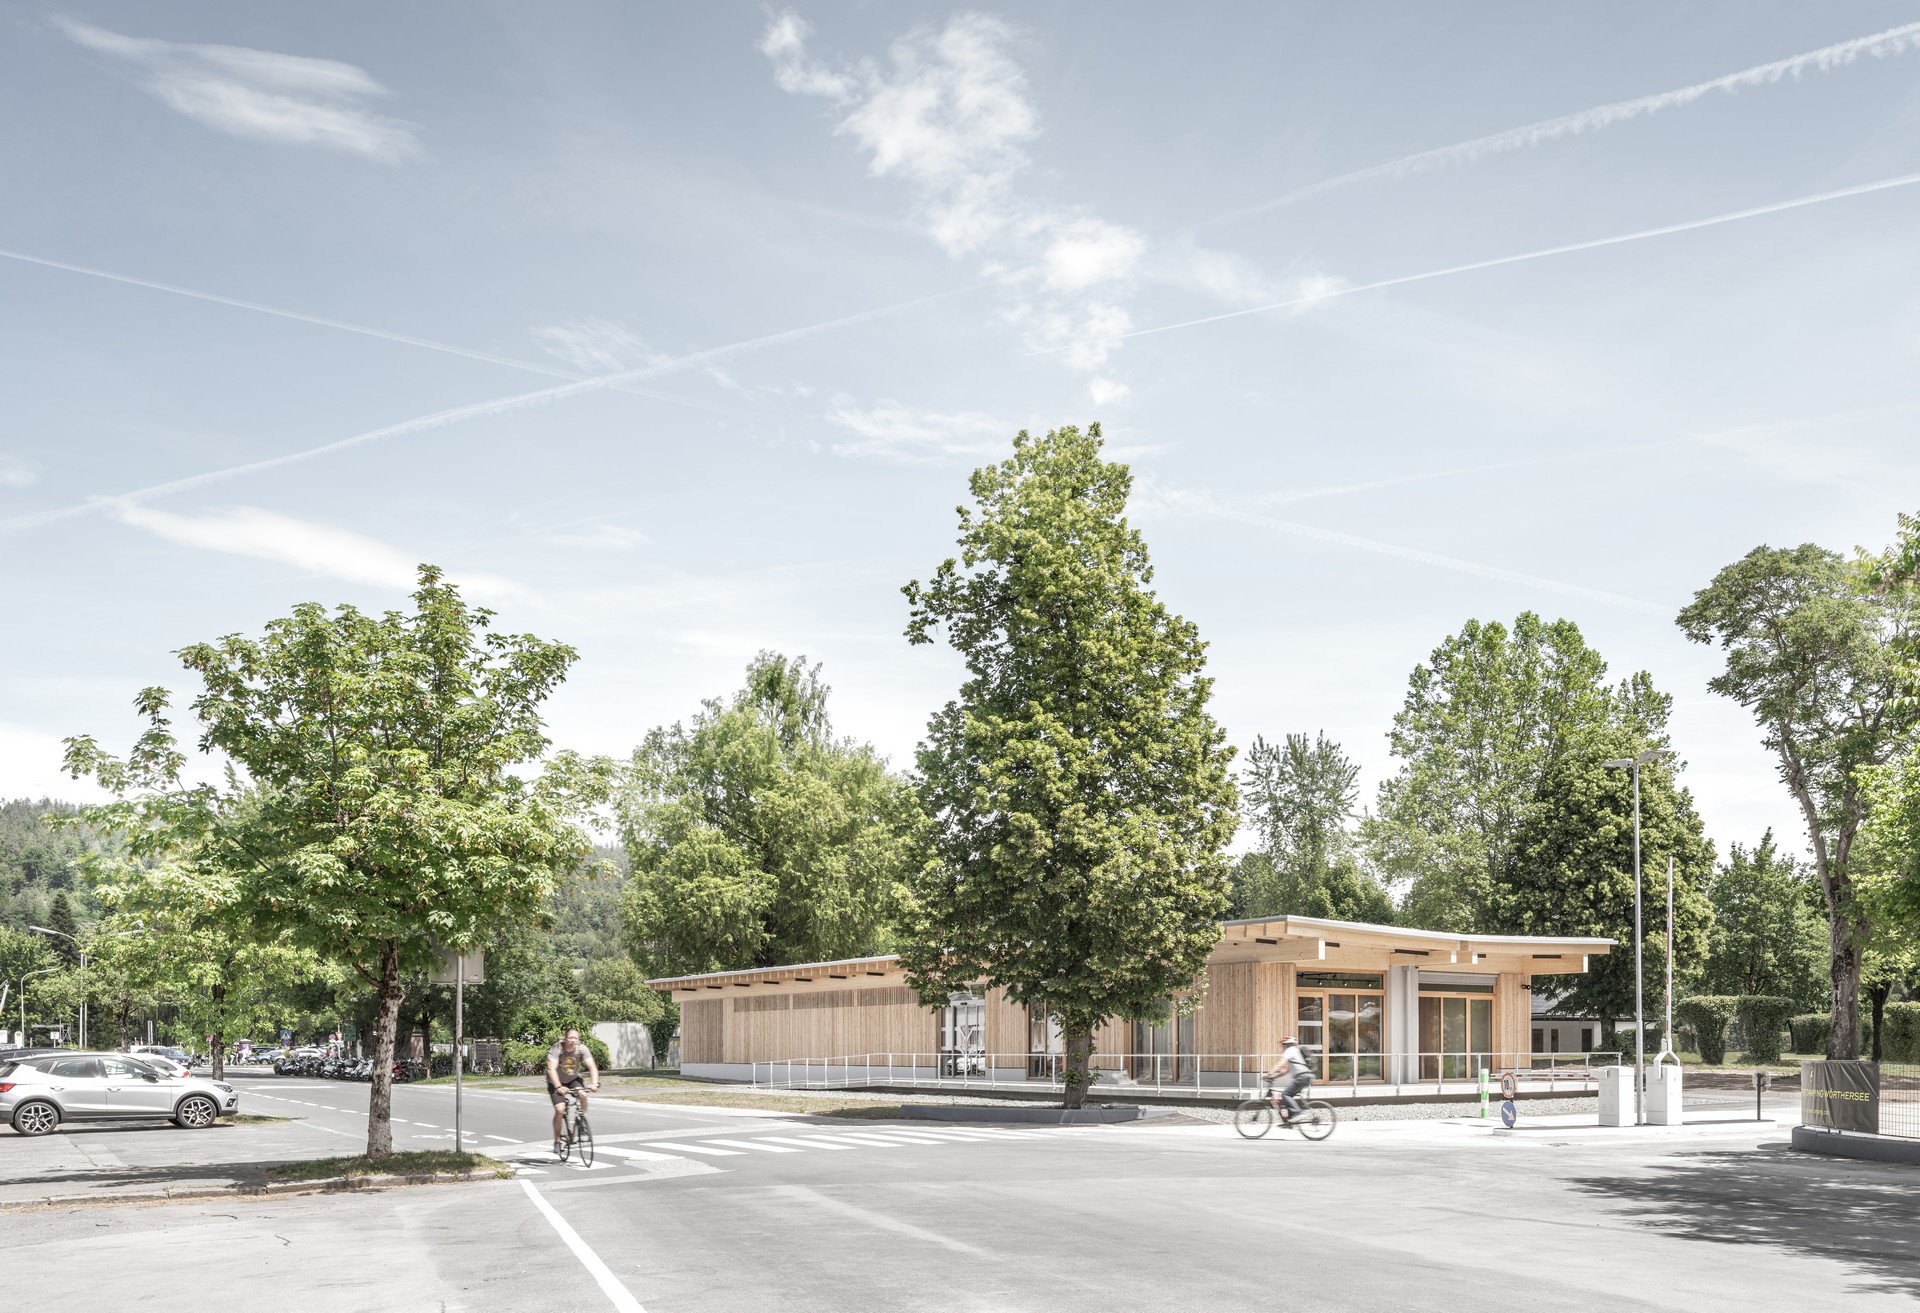
Fig. 5
Street view
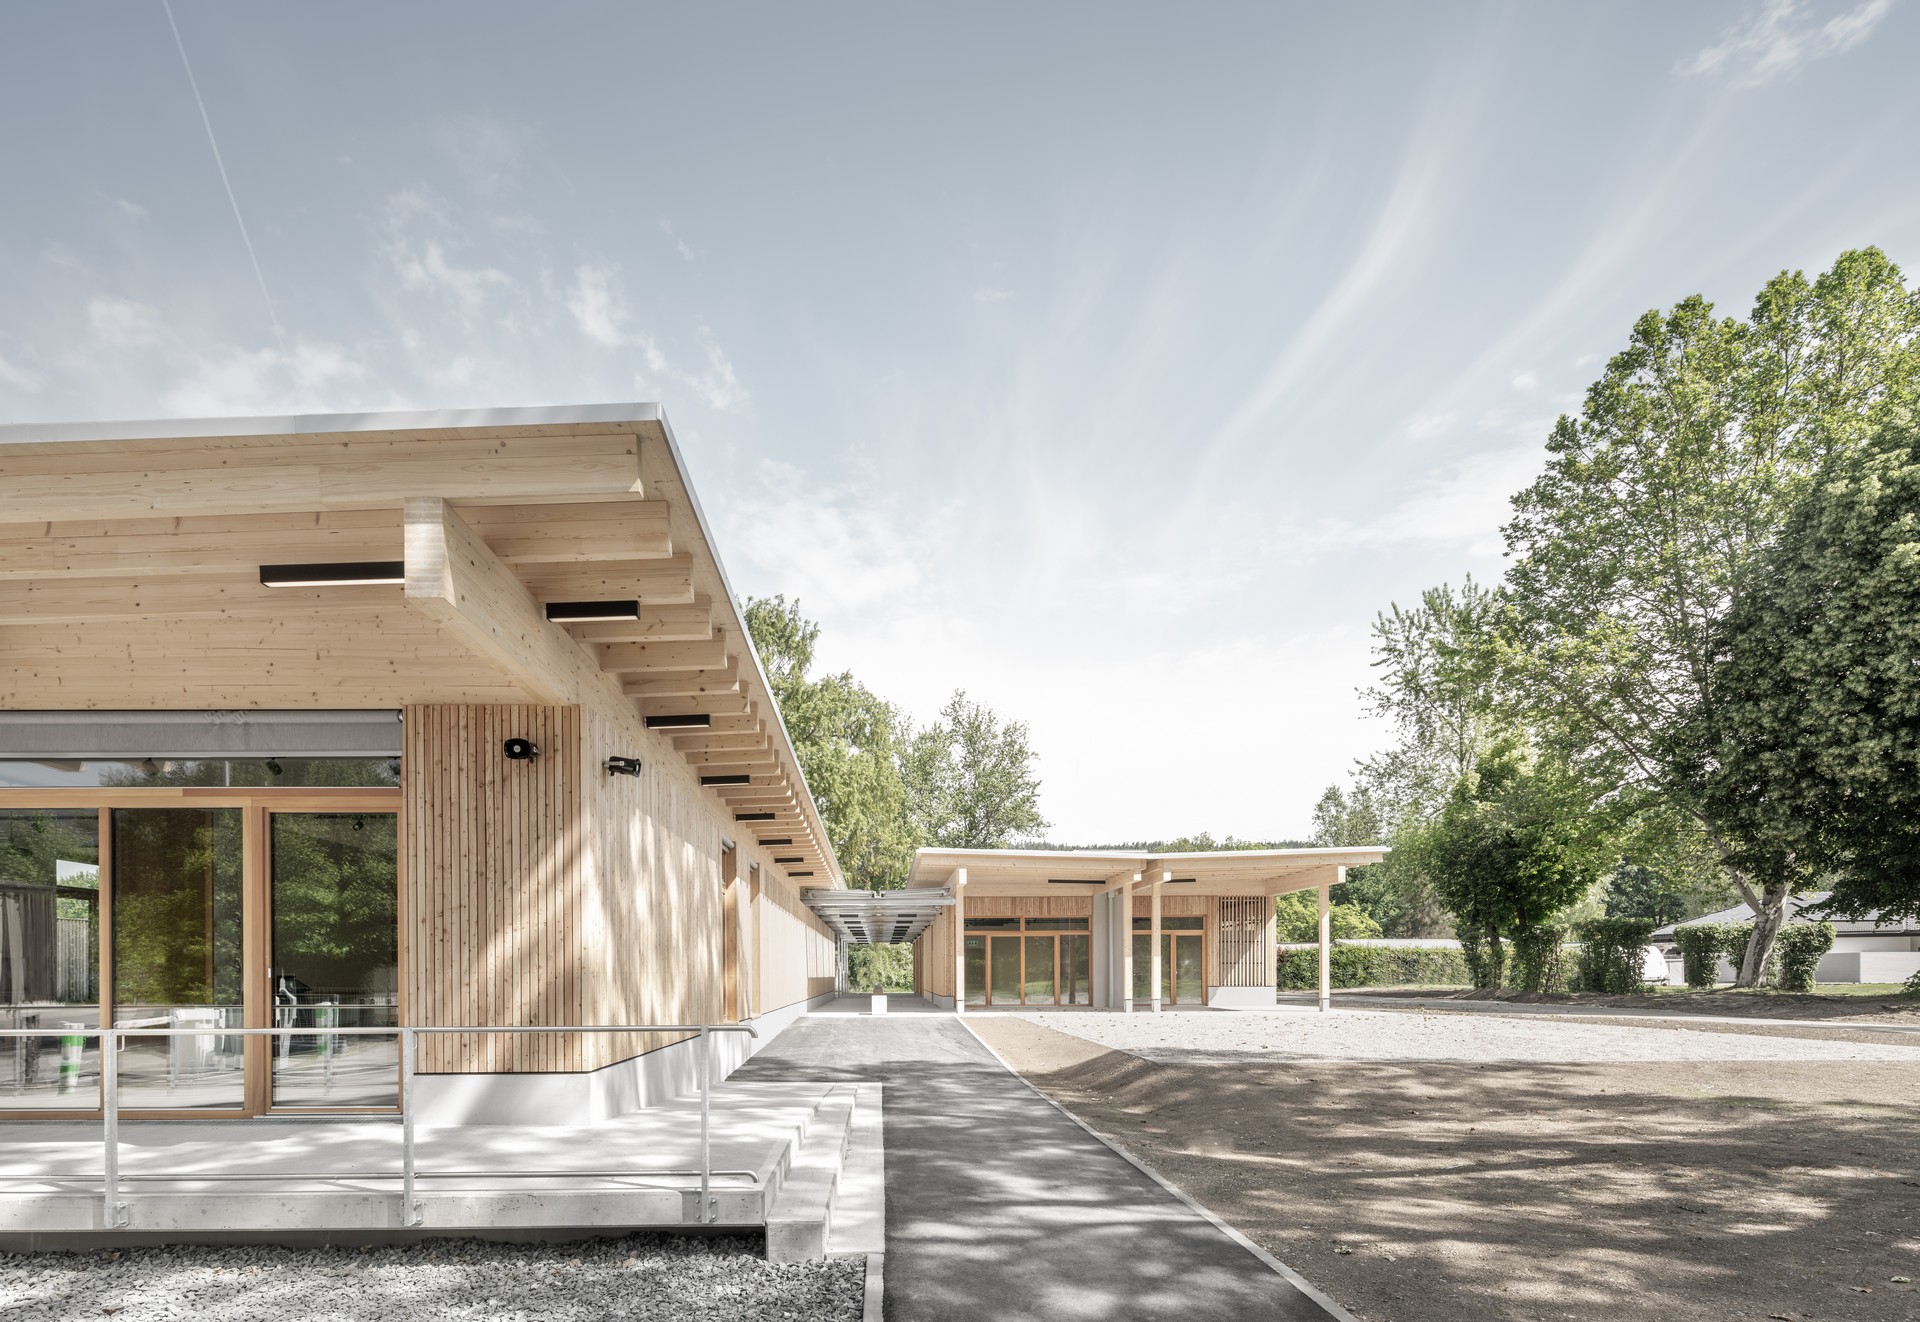
Fig. 6
Staggered buildings help to create open spaces
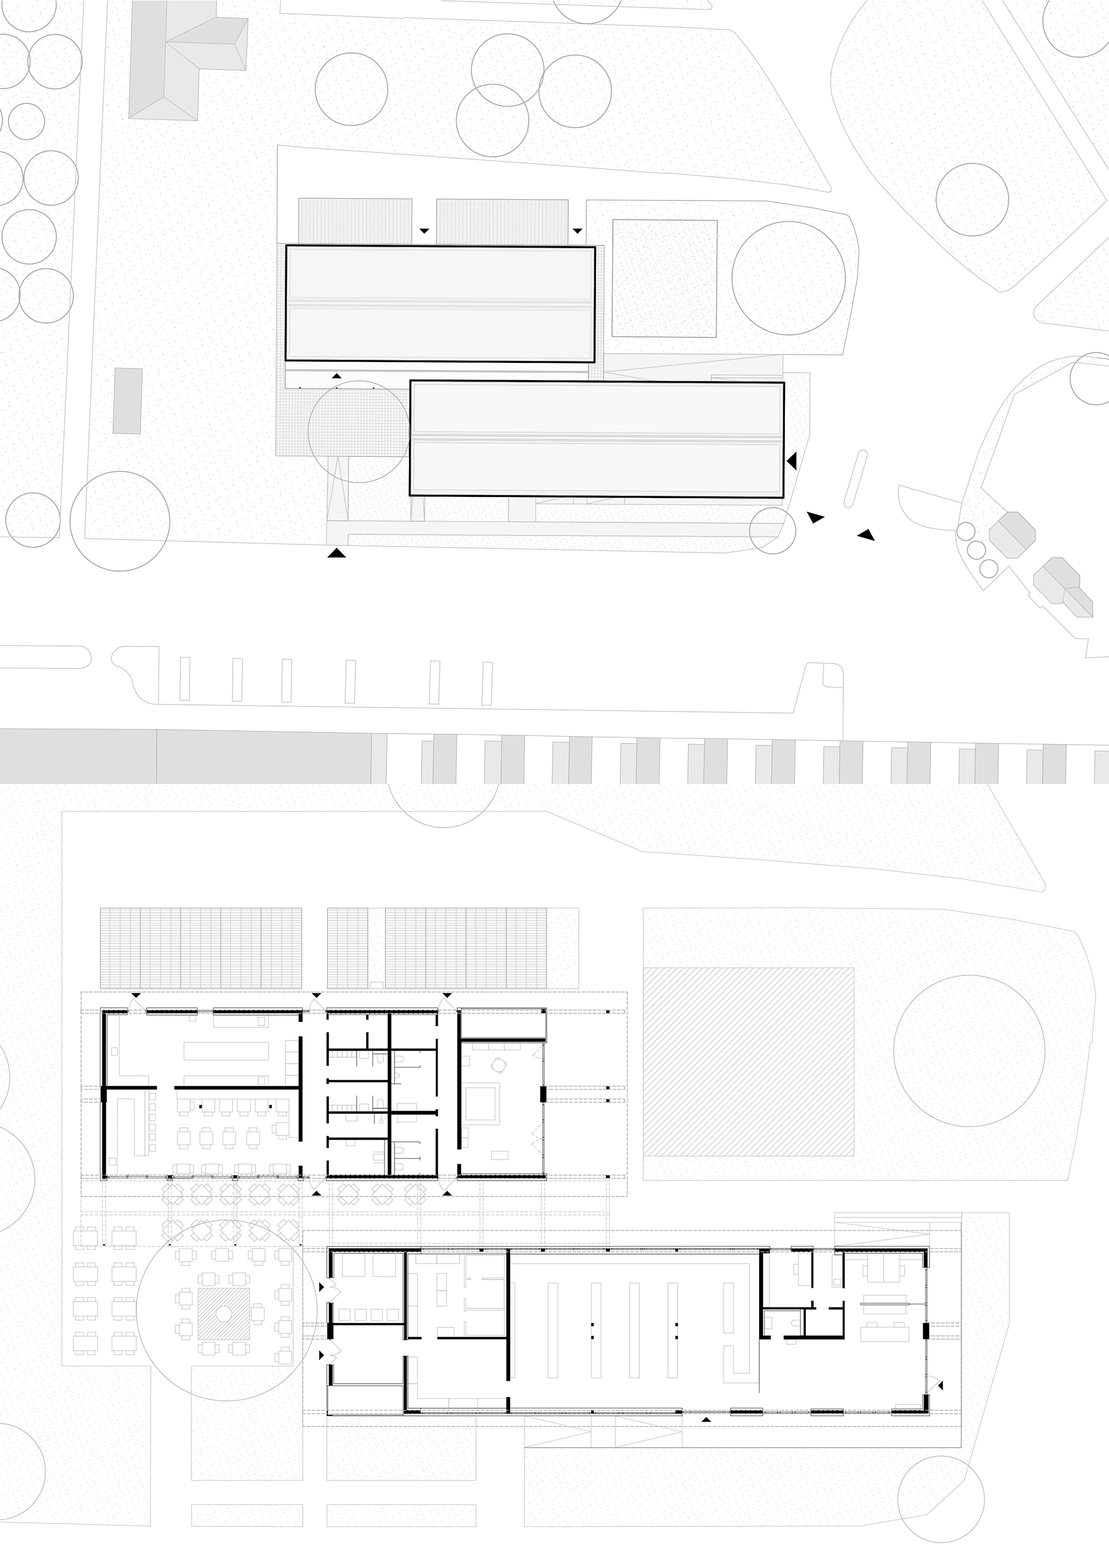
Fig. 7
Site plan, floor plan
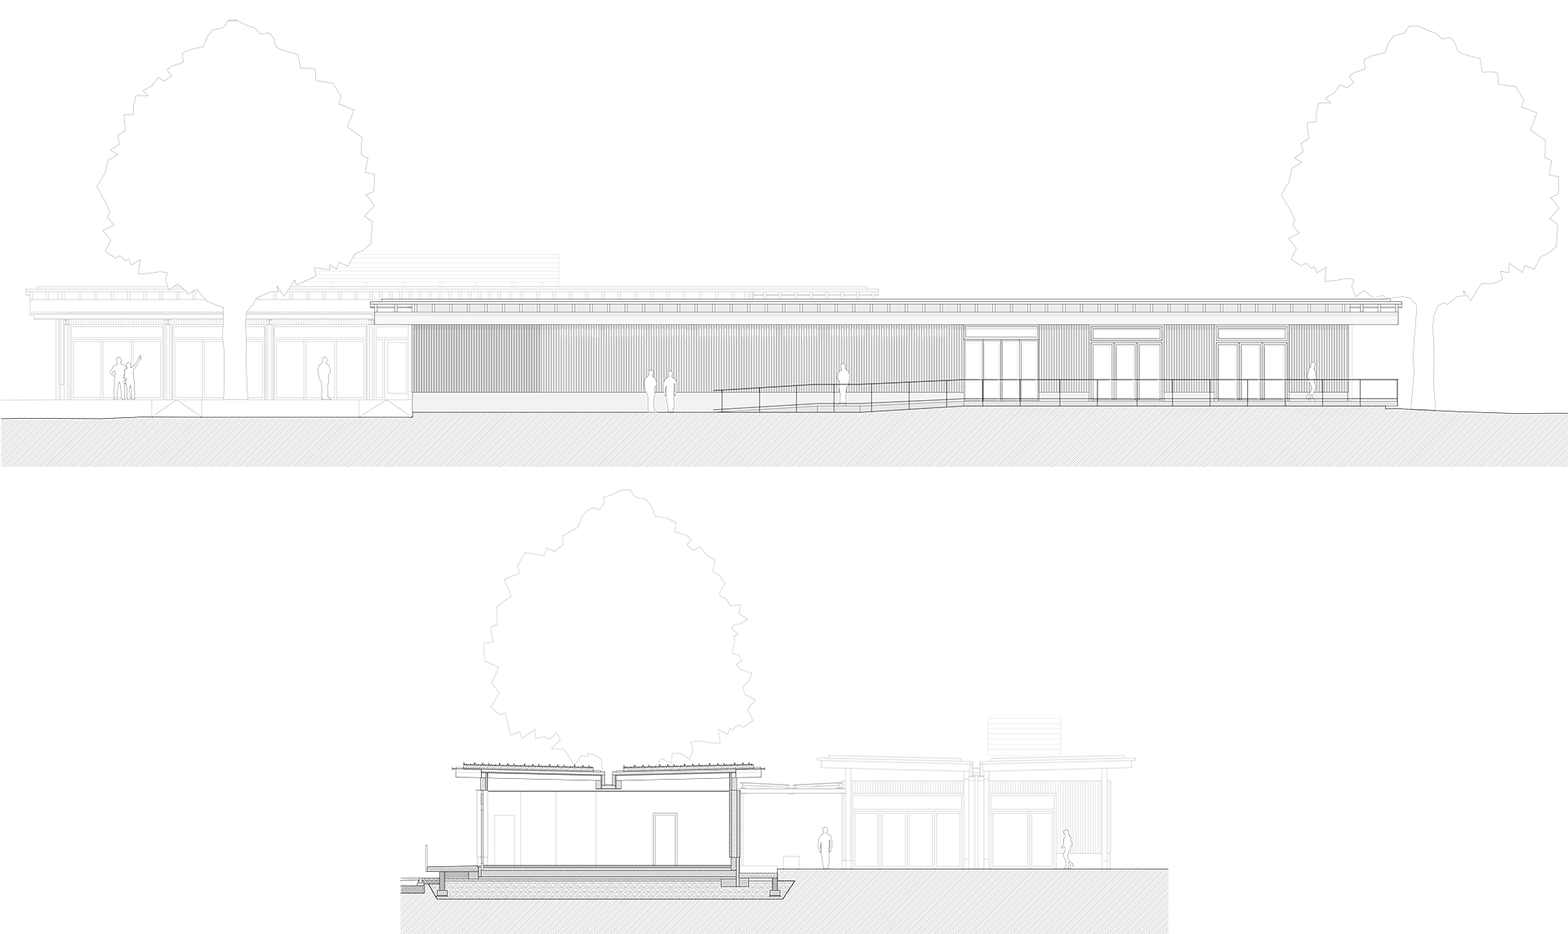
Fig. 8
View, cross-section
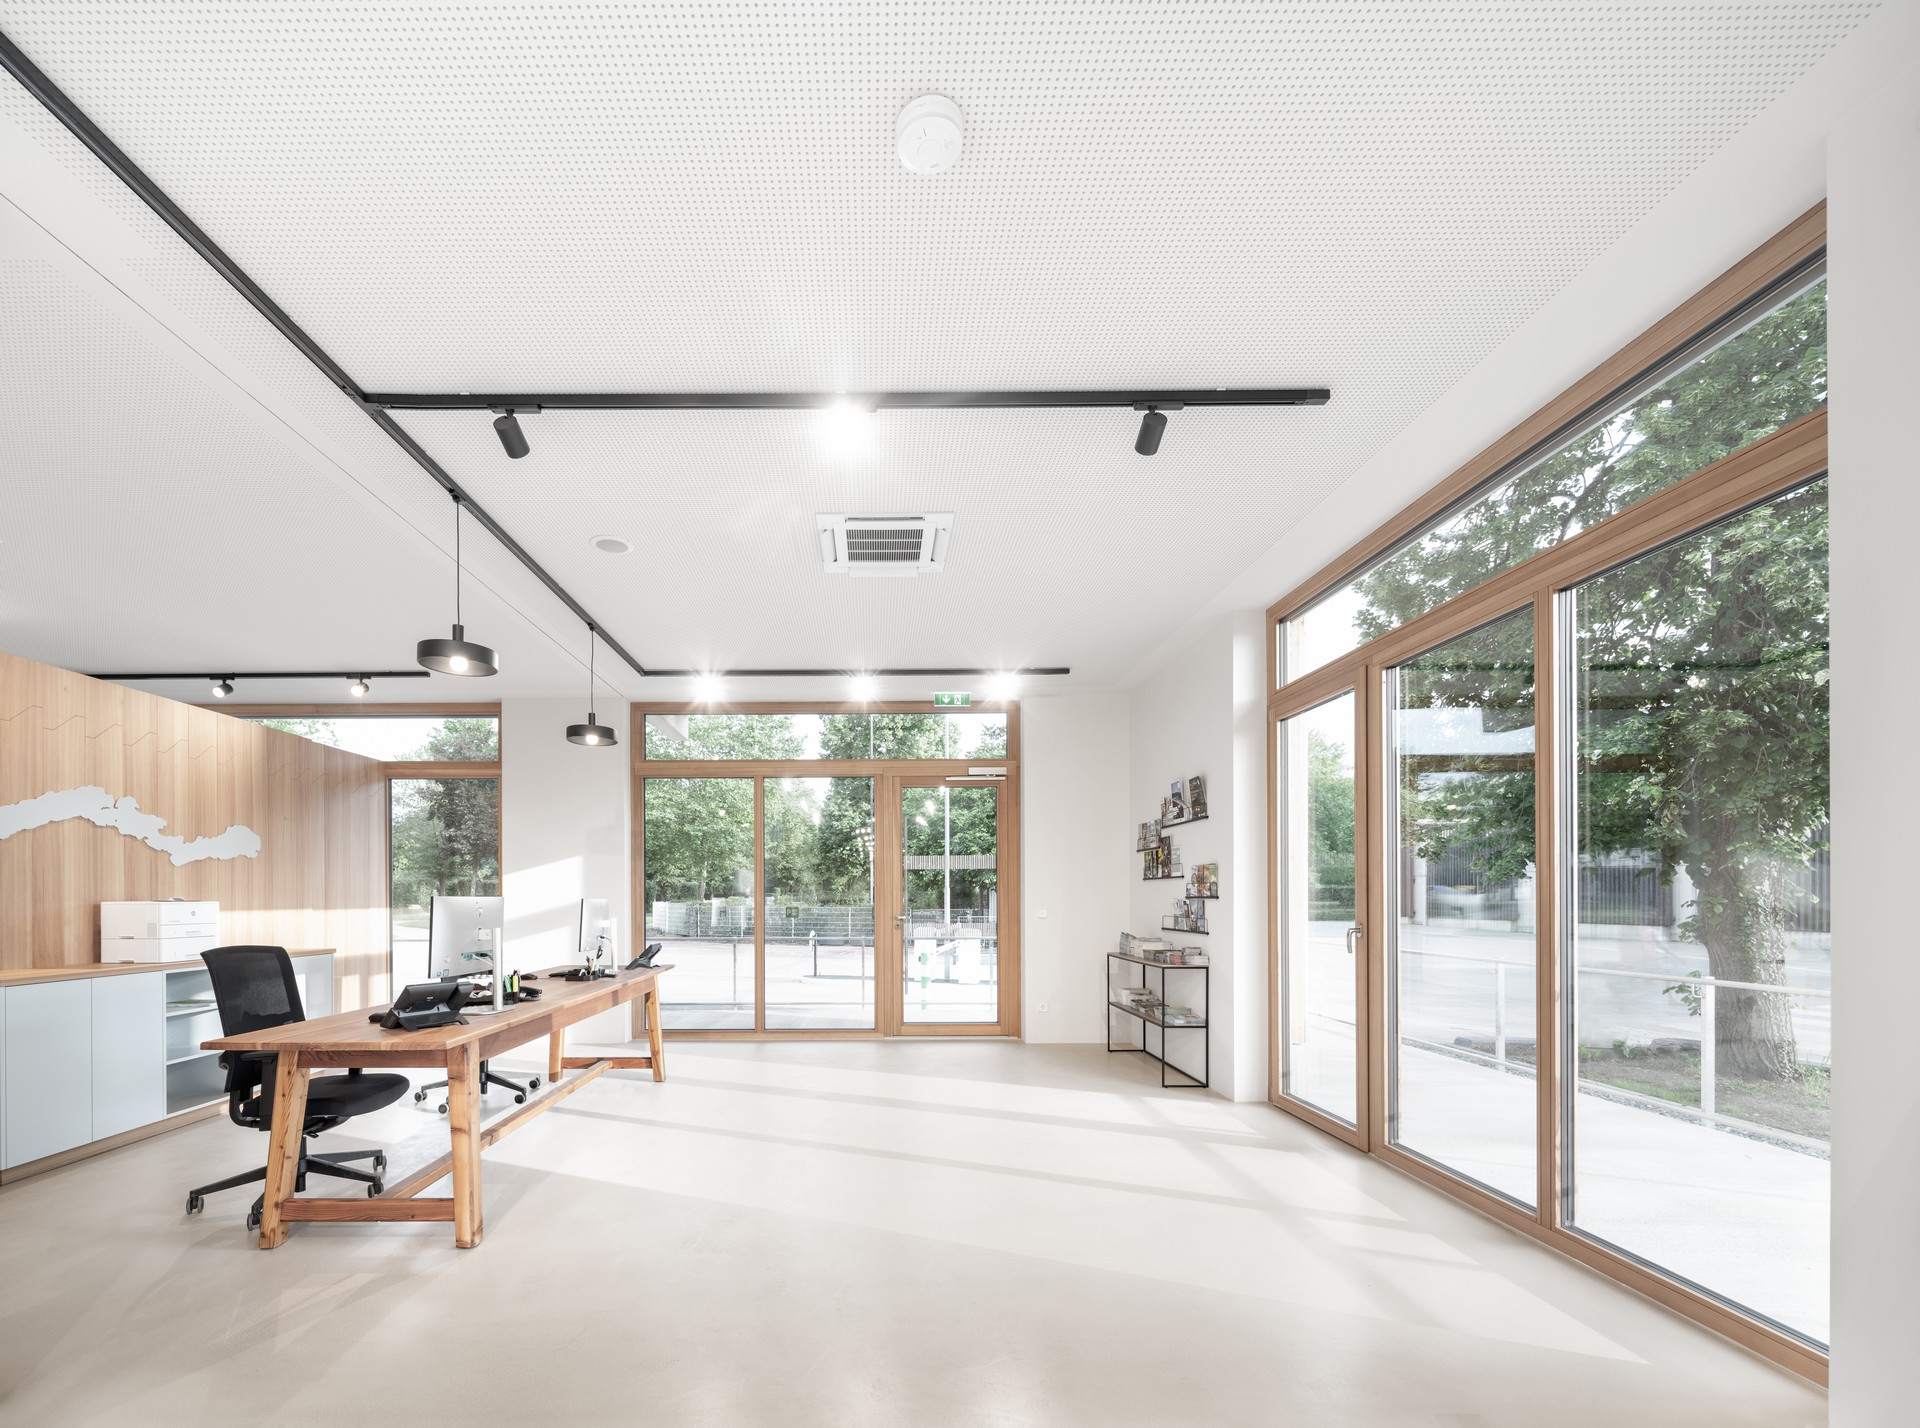
Fig. 9
Reception
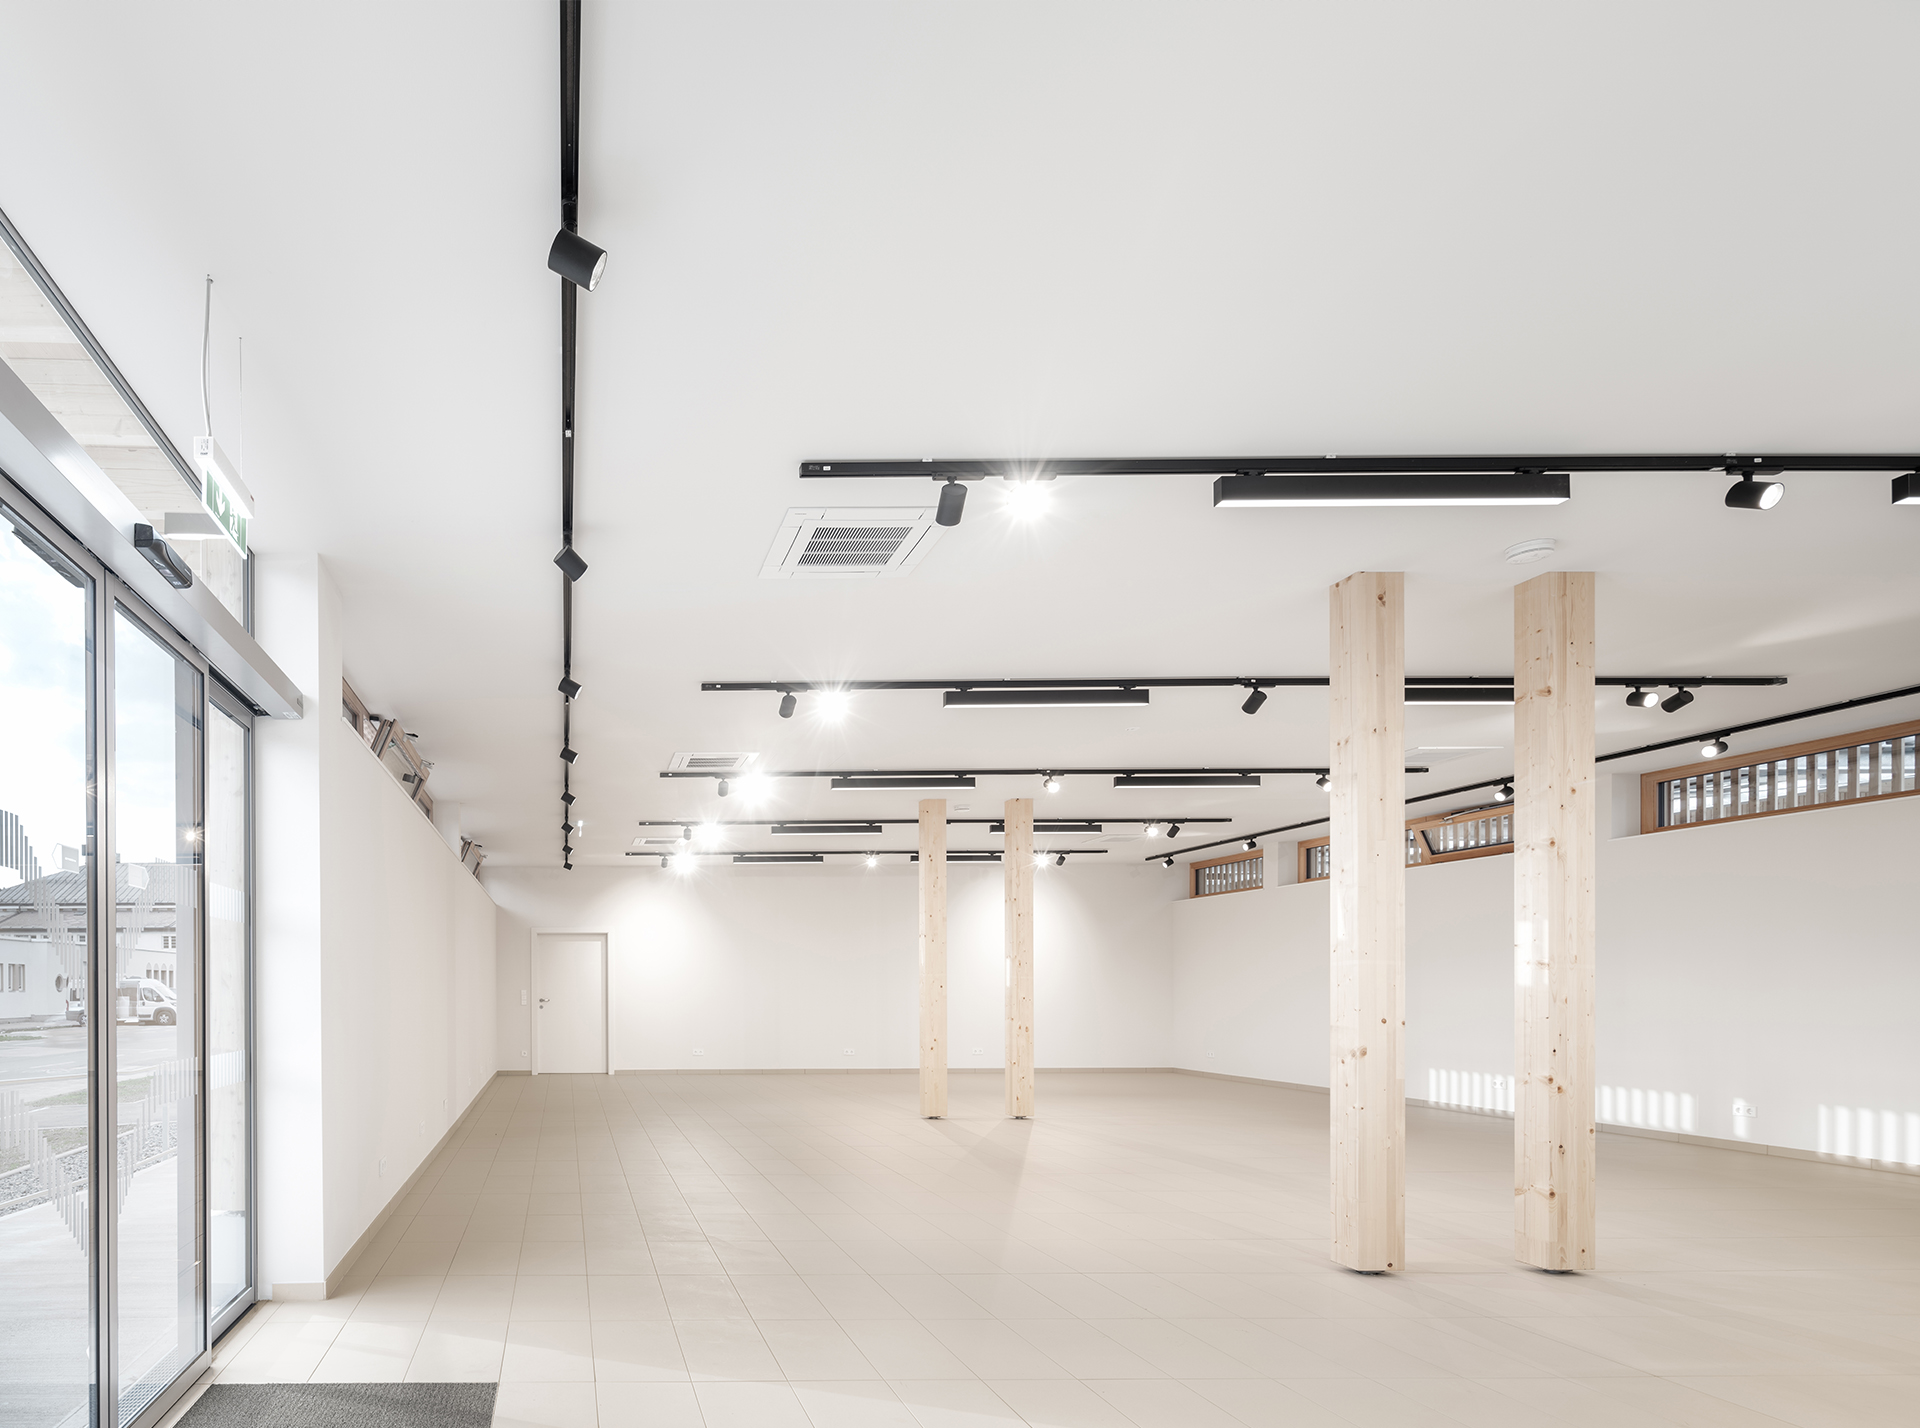
Fig. 10
Shop
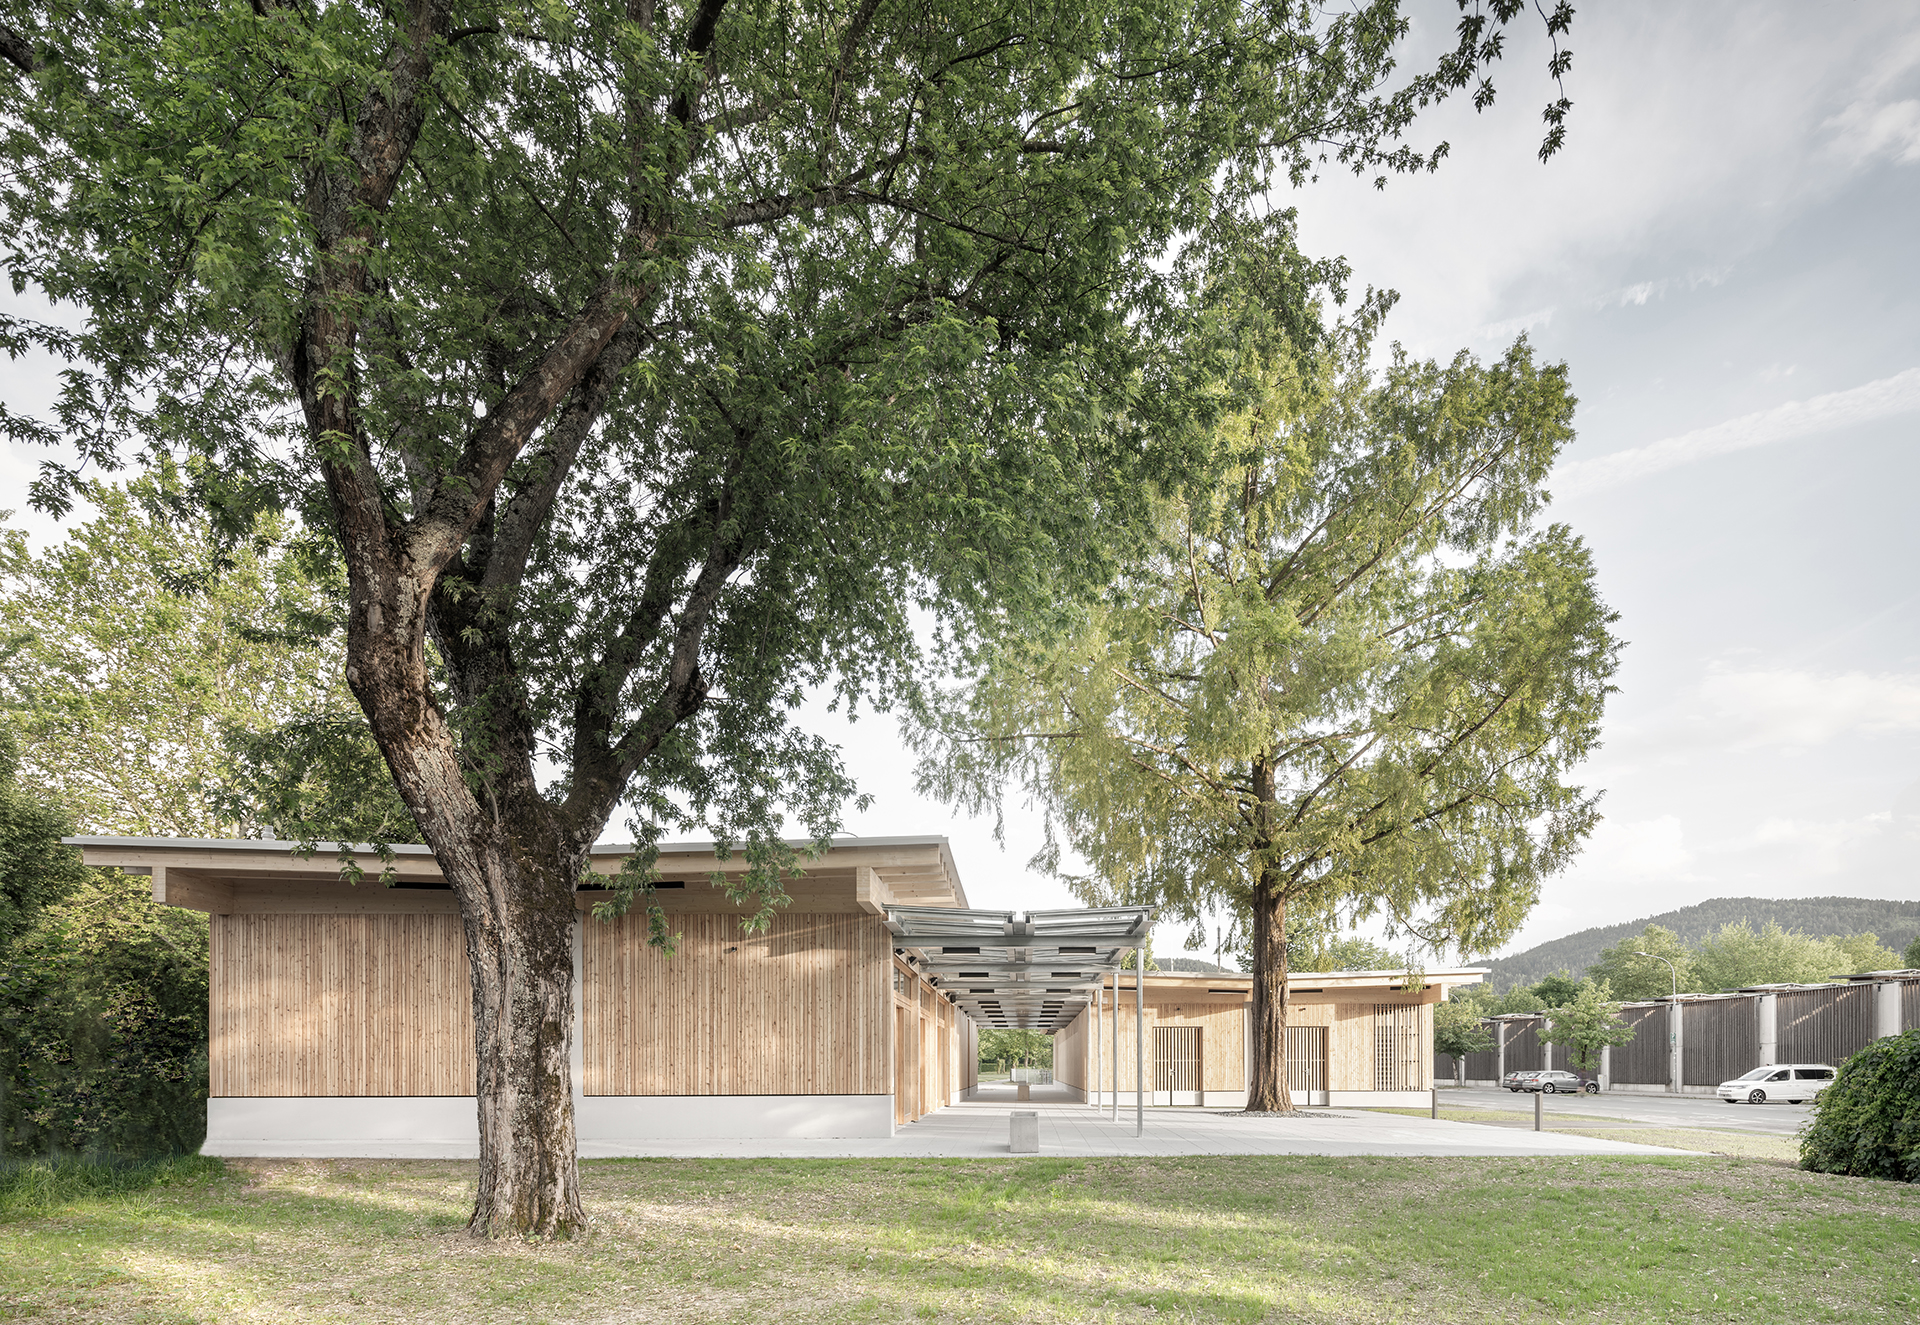
Fig. 11
North-west forecourt with a solitary tree providing shade
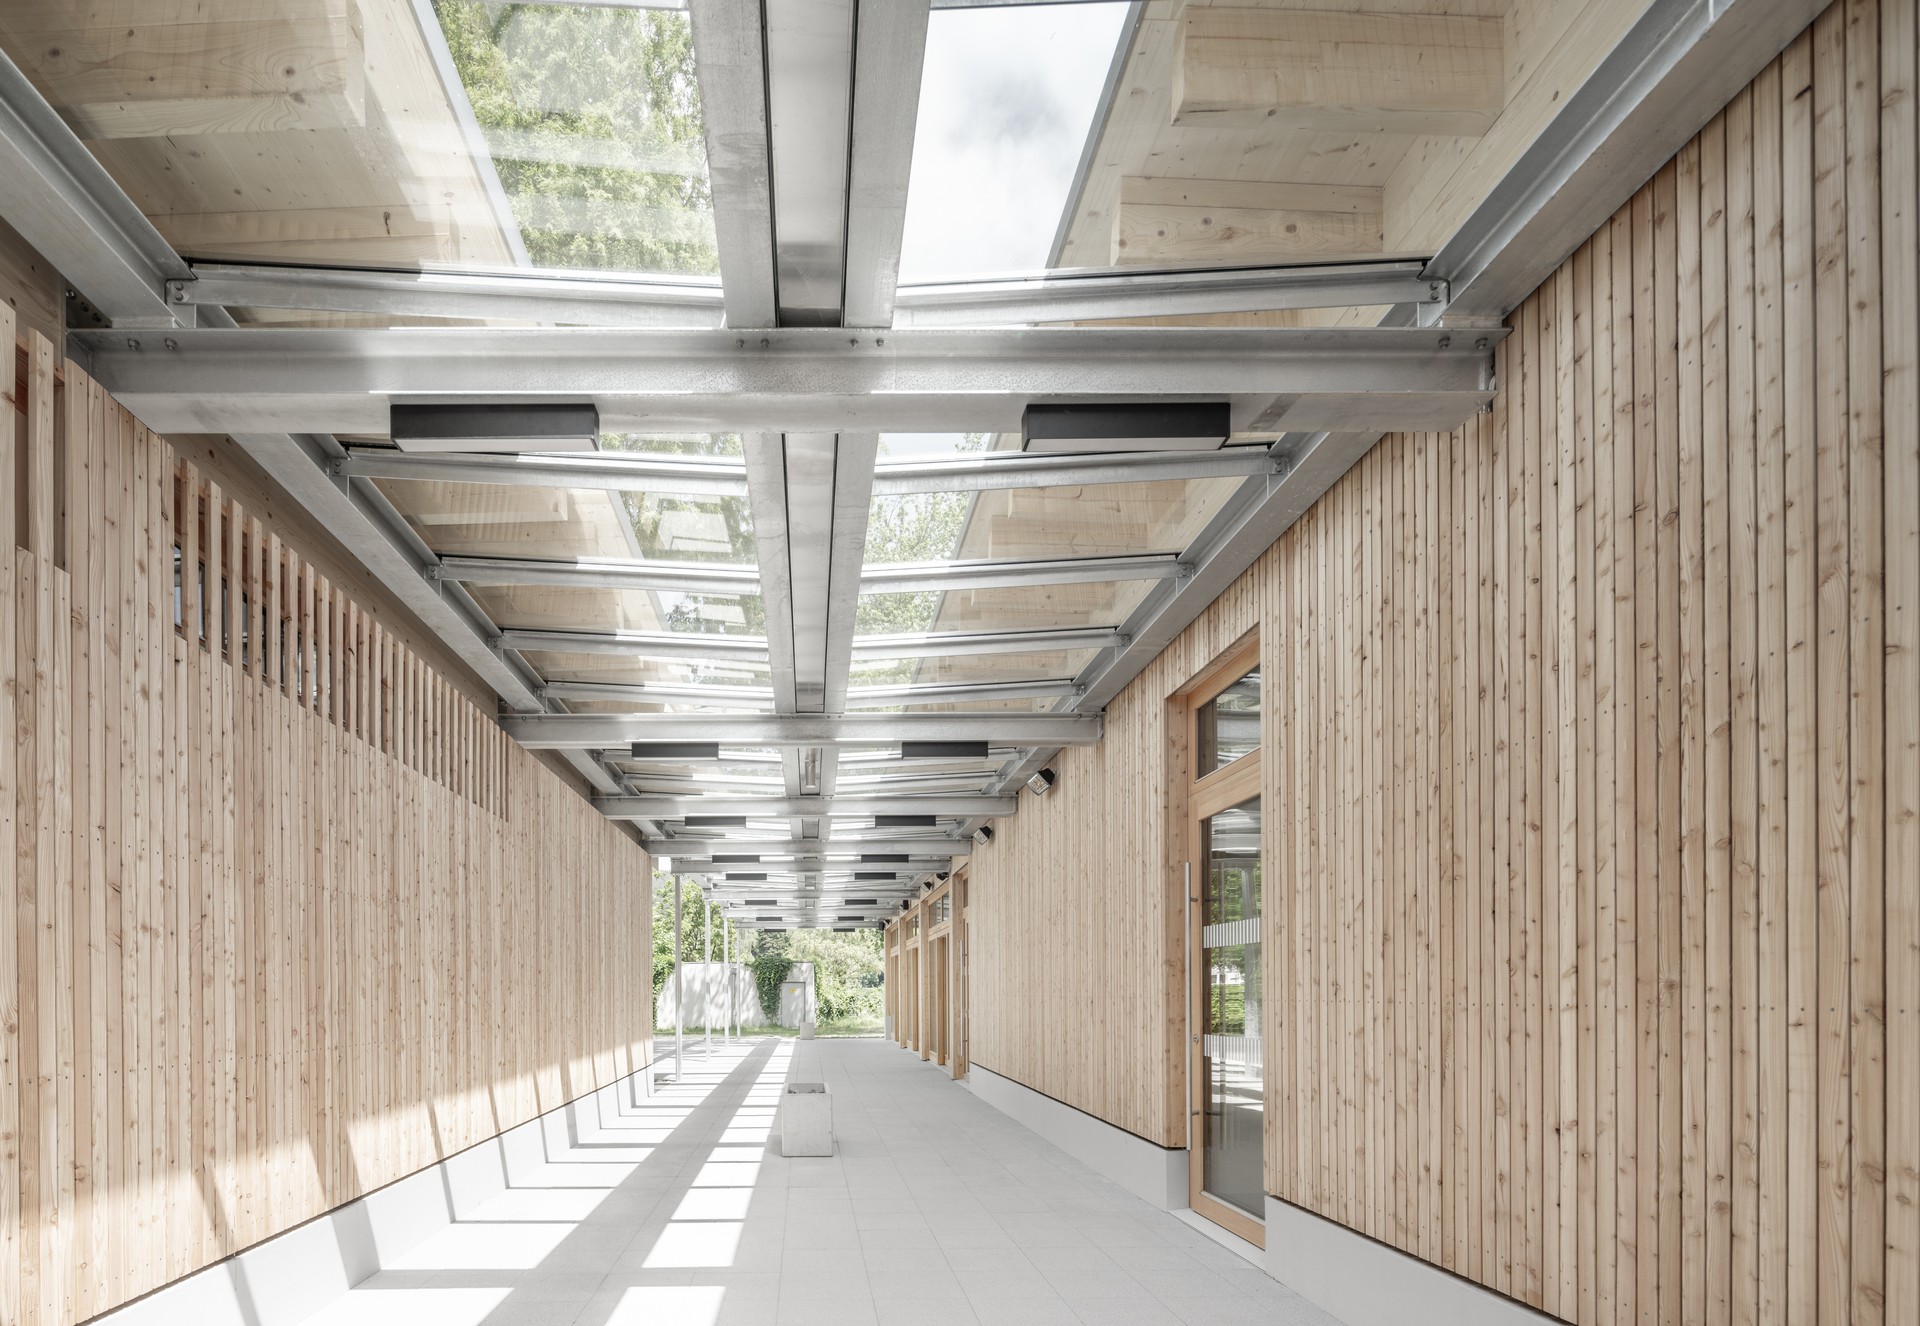
Fig. 12
Weather-protected area between the two buildings